Published: 2026-07-12 — East London Roofers
Every occupied home produces moisture — from breathing, cooking, bathing, washing, and drying clothes. Warm moist air rises through the building and into the loft space. If that moisture cannot escape, it condenses on the coldest surfaces: the underside of roof tiles, the felt underlay, and the timber structure. The result is damp rafters, rotting timbers, degraded insulation, and mould — damage that looks exactly like a roof leak but has no external entry point.
This is the "leak with no hole" that baffles East London homeowners every winter. The ceiling drips, the roofer inspects, the covering is sound — but the damage continues because the problem is internal condensation, not external water.
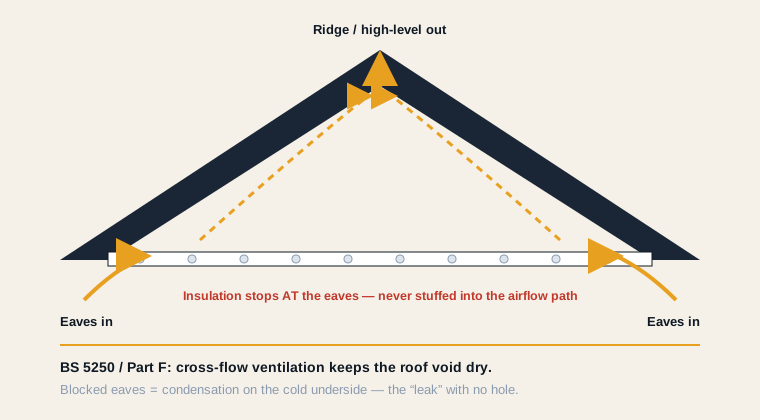
The principle is cross-ventilation: cool outside air enters at the eaves (low level), rises through the roof void as it warms, and exits at the ridge or high-level vents. This continuous airflow carries moisture out of the roof space before it can condense.
Eaves ventilation: Continuous soffit ventilation strips provide 25,000mm²/m of free area, meeting the Building Regulations 10mm continuous gap requirement. Alternatively, circular soffit vents at 400mm centres provide equivalent ventilation.
Ridge ventilation: Dry ridge systems include a ventilated roll that provides high-level ventilation by default. On existing mortar-bedded ridges, tile vents can be installed every 5–6 metres along the ridge.
Cross-ventilation path: Air must flow freely from eaves to ridge. This means insulation must stop short of the eaves — never stuffed into the eaves gap. Rafter-level ventilation trays (eaves ventilation trays) maintain the airflow path over the top of the insulation.
Victorian terraces (Hackney, Bow, Bethnal Green): Original roofs had no designed ventilation — natural draughts through gaps in the covering provided adequate airflow. When breathable membrane replaces old felt during a re-roof, the roof becomes more airtight. If eaves and ridge ventilation are not designed into the new roof, condensation follows.
Loft insulation upgrades (all areas): Energy-saving loft insulation upgrades often stuff mineral wool right into the eaves, blocking the only ventilation path. This is the most common cause of roof condensation problems across East London. The fix is simple: pull insulation back from the eaves and install ventilation trays.
Loft conversions: Partial loft conversions that do not ventilate the remaining cold roof space create condensation problems. The converted area is warm and produces moisture; the unconverted void beside it is cold and unventilated. Condensation forms at the junction.
Flat-to-pitched conversions: Post-war maisonette blocks across Barking and Dagenham that have had flat roofs replaced with pitched structures sometimes lack adequate ventilation in the new roof void.
Loft inspection: On a cold morning, go into your loft. Look for water droplets on the underside of the felt or membrane. Look for damp or dark staining on rafters. Feel for airflow at the eaves — hold a tissue near the eaves gap and see if it moves. If there is no airflow and you see condensation, ventilation is inadequate.
Room-side signs: Damp or mould on upstairs ceilings (especially in corners), peeling paint on upstairs walls, a musty smell in the loft, and black spots on the loft-side of the ceiling all indicate a condensation problem.
Simple fix (most cases): Clear blocked eaves ventilation, install soffit vent strips if absent, pull loft insulation back from the eaves, install ventilation trays. Cost: £200–£600. This resolves 80% of roof condensation problems.
Ridge ventilation: Install tile vents along the ridge or convert to a dry ridge system with integrated ventilation. Cost: £300–£800 depending on ridge length.
Mechanical extraction: In rare cases where passive ventilation is insufficient (deep roof voids, complex geometry, very high internal moisture production), humidistat-controlled extractor fans provide active ventilation. Cost: £300–£500 per unit.
Condensation problems? Call 0203 441 9626. We diagnose the cause and fix it — whether that is a roof repair, a ventilation upgrade, or both.
Part F of the Building Regulations (Ventilation) and BS 5250 (Control of condensation in buildings) set the minimum ventilation requirements for pitched roofs:
Pitched roofs with insulation at ceiling level: 10mm continuous ventilation at eaves AND 5mm at ridge (or equivalent area of tile/slate vents). Cross-ventilation must be unobstructed.
Pitched roofs with insulation at rafter level (room-in-roof): 25mm ventilated air gap between insulation and the underside of the covering, ventilated at eaves and ridge. Alternatively, a breathable membrane directly on the rafters eliminates the need for the air gap.
Flat roofs (cold deck): 50mm ventilated air gap between insulation and deck, with cross-ventilation at opposite sides. This is difficult to achieve in practice, which is why warm deck construction (no ventilation needed) is the preferred solution.
Traditional roofing felt (Type 1F) is vapour-tight — it blocks moisture from escaping through the roof covering. Breathable membrane (Type LR underlay conforming to BS 5250) allows moisture vapour to pass through while blocking liquid water and wind. This reduces reliance on eaves and ridge ventilation because moisture can escape directly through the underlay.
All our re-roofing projects install breathable membrane as standard. However, even with breathable membrane, eaves ventilation should be maintained — the membrane reduces condensation risk but does not eliminate it in all conditions.
Continuous soffit ventilation strips: £15–£25/m fitted. A typical semi-detached house needs 12–16 metres. Total: £180–£400.
Tile vents (ridge-level): £40–£60 each installed, at 5–6m centres. A typical semi: 3–4 vents. Total: £120–£240.
Eaves ventilation trays: £5–£8 each, one per rafter bay. Total for a semi: £100–£160.
Full ventilation upgrade (soffit strips + ridge vents + eaves trays): £400–£800 for a typical East London semi-detached. A fraction of the cost of the timber damage that condensation causes if left unresolved.
You can assess your roof ventilation without a roofer. On a cold morning (below 5°C outside), go into your loft and check these five things:
1. Condensation on surfaces: Water droplets on the underside of tiles, felt, or membrane indicate inadequate ventilation. Light condensation on very cold mornings can be normal; heavy or persistent condensation is a problem.
2. Damp staining on timbers: Dark patches on rafters or purlins indicate repeated wetting from condensation. If the staining is widespread rather than localised to one area, ventilation failure is more likely than a point leak.
3. Airflow at eaves: Hold a tissue near the eaves gap where the roof meets the wall plate. If the tissue moves, air is flowing. If it does not, the eaves ventilation is blocked.
4. Insulation position: Check that loft insulation stops short of the eaves, leaving a clear gap for airflow. If insulation is stuffed into the eaves space (a very common energy-saving mistake), pull it back and install ventilation trays to maintain the gap.
5. Mould: Black mould on timber surfaces in the loft indicates persistent high humidity. This is a ventilation problem requiring professional assessment.
If your home produces very high levels of moisture — large households, frequent cooking, indoor clothes drying, no extractor fans in kitchen and bathroom — roof ventilation alone may not prevent condensation. In these cases, improving ventilation at the source (bathroom and kitchen extractor fans, trickle vents in windows, avoiding indoor clothes drying) is as important as improving roof ventilation.
We assess the whole picture during our inspection. If the problem is primarily moisture production rather than roof ventilation, we tell you — there is no point installing ridge vents when the real solution is a £200 bathroom extractor fan.
Worried about condensation? Call 0203 441 9626. We diagnose whether it is a ventilation problem, a roof problem, or a lifestyle problem — and fix what needs fixing.
Homeowners sometimes worry that ventilating the roof space wastes heat. This is a misunderstanding. The insulation on the loft floor is the thermal barrier — it keeps heat in the rooms below. The ventilated roof void above the insulation is cold by design. Ventilating this cold void does not increase heat loss because the insulation layer below is what retains the warmth.
In fact, proper ventilation improves energy efficiency. Damp insulation performs significantly worse than dry insulation — wet mineral wool loses up to 50% of its insulating value. By keeping the roof void dry, ventilation keeps the insulation performing at its rated value, maintaining the thermal barrier that saves you money on heating bills.
The only scenario where roof ventilation and insulation conflict is at the eaves, where insulation must stop short to allow airflow. Ventilation trays solve this by creating a channel for air to flow over the top of the insulation without compressing it or blocking the eaves gap. A £5 plastic tray per rafter bay maintains both ventilation and insulation continuity.
Expert advice from our East London roofing team. This guide draws on 20+ years of hands-on experience across Hackney, Stratford, Bow, Walthamstow, Barking, Ilford, Romford, and all surrounding areas.
For specific advice about your property, call 0203 441 9626 for a free assessment. Every situation is different, and the best advice comes from looking at your actual roof.
Last reviewed: 2026-08-05
Call 0203 441 9626 for free advice from our East London team.
Yes. No call-out fee. No obligation. Detailed written quotes.
All East London boroughs. E, IG, RM postcodes.
24/7 emergency service. Call 0203 441 9626.
10-year written workmanship guarantee on all work.
£5m public liability. NFRC registered.
20+ years in East London. 163 verified five-star reviews.
No call-out fees. No obligation. Just an honest quote from a local East London roofer who’ll turn up when they say they will.
020 3959 2819